📞 Call Timothy (408) 207-4593
52 photos · MLS data verified October 16, 2026 · Updated every 15 min
⚡ OPEN FRI, 3PM TO 6PM
See All Weekend Open Houses →
$649,000 Active
2 Beds·1 Baths·768 sqft·6,578 sqft lot·Built 1963
1160 Dundee Ave, Ben Lomond, CA 95005
Listed 4 days ago ·  |  MLS# ML82058773
$845/sqft

1160 Dundee Ave is a 2-bedroom, 1-bath single family home in Ben Lomond 95005 with 768 square feet of living space, built in 1963. It is listed at $649,000, or $845 per square foot. The three most recent 2-bedroom sales in 95005 closed between $585,000 and $720,000 ($572 to $746 per square foot).

Est. $4,306/moP&I $3,368 · Tax $676 · Insurance $262 · HOA $0Assumes 20% down ($129,800) at 6.75% · Contact Timothy for a lender referralAegis Luxury Real Estate is a licensed California real estate brokerage (DRE# 01328224) and is not a mortgage lender, mortgage broker, or loan originator. The figures shown are estimates for general reference only and do not constitute a loan offer, pre-approval, pre-qualification, or commitment to lend. Estimates use a property tax rate of 1.25% of home price annually. Actual rates, payments, taxes, and insurance vary by lender and borrower qualifications. Contact Timothy for a referral to one of our preferred lending partners.
Single Family Price Position in Ben Lomond
This Home $649K
$620K$1.3M
23Active in Ben Lomond
18Active Single Family Homes
6.3 moInventory

Why This Home Stands Out

🏠
2 Bed / 1 Bath, 768 sqft
Built in 1963.
🌱
OPEN FRI, 3PM TO 6PM
Tour the property in person. No appointment needed.
⚡
Just Listed, 4 Days on Market
Early showings often see the most competition.
Best fit forActive BuyersBen Lomond SearchersMove-Up / Move-In

About 1160 Dundee Ave

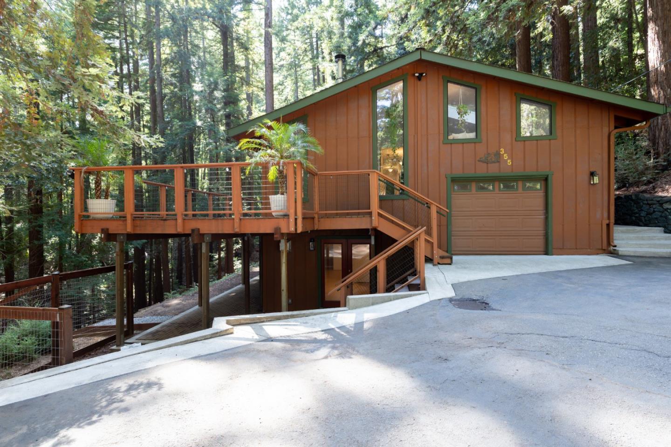
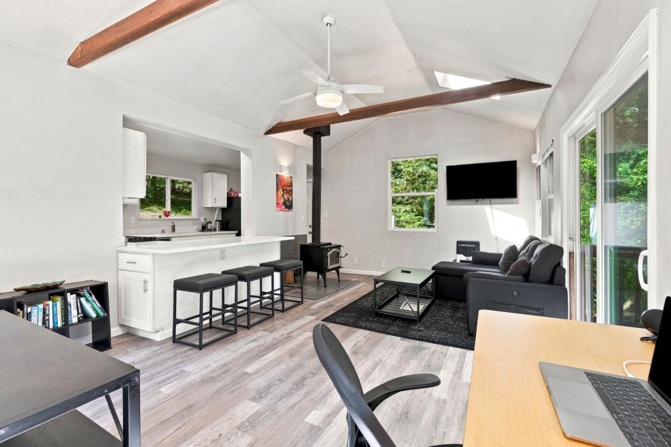
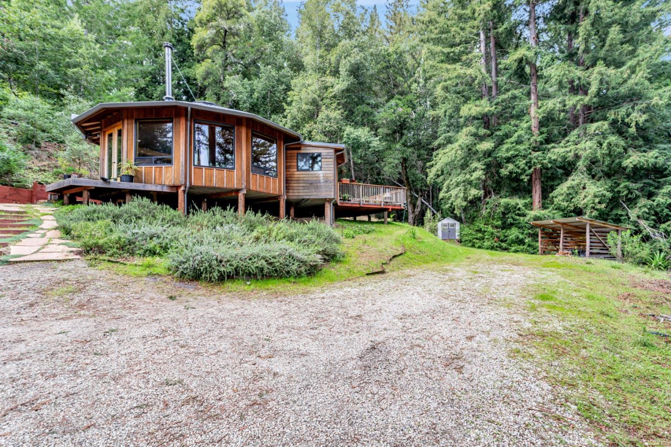
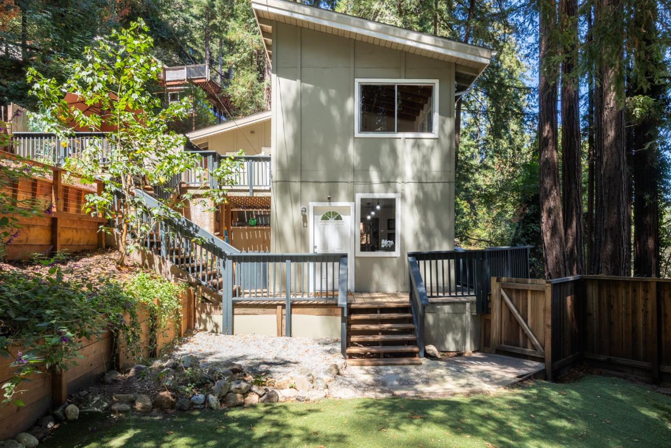
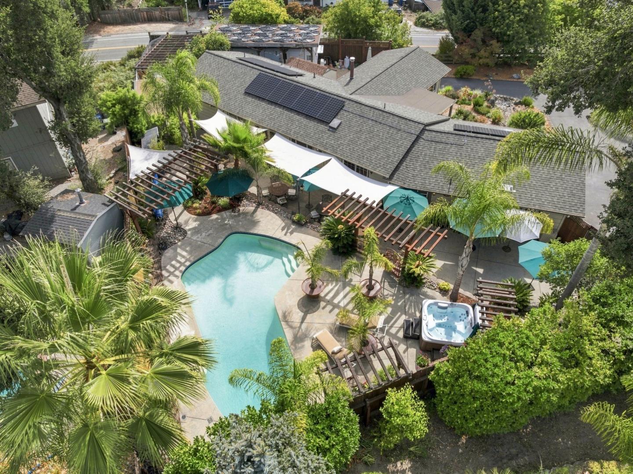
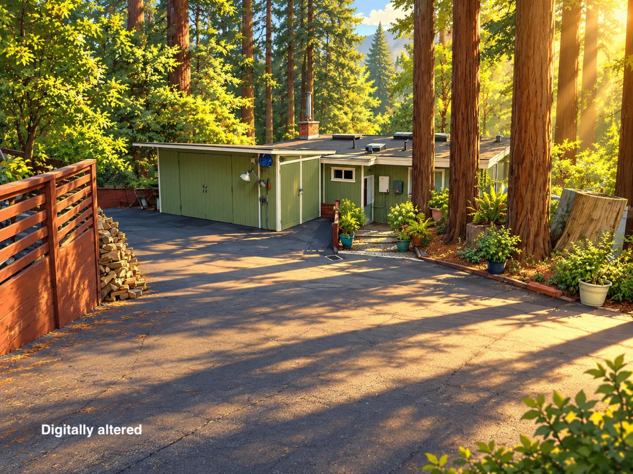
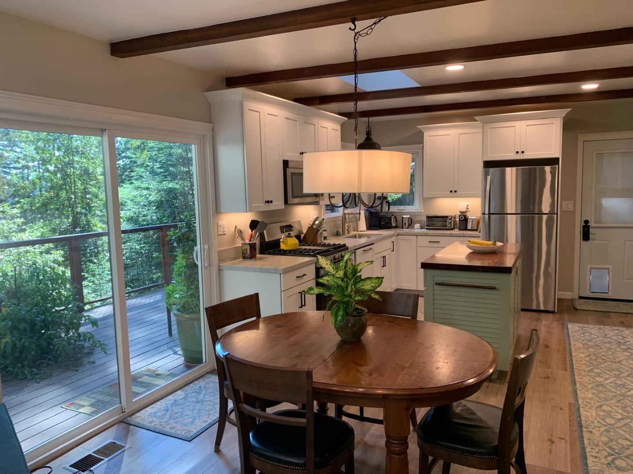
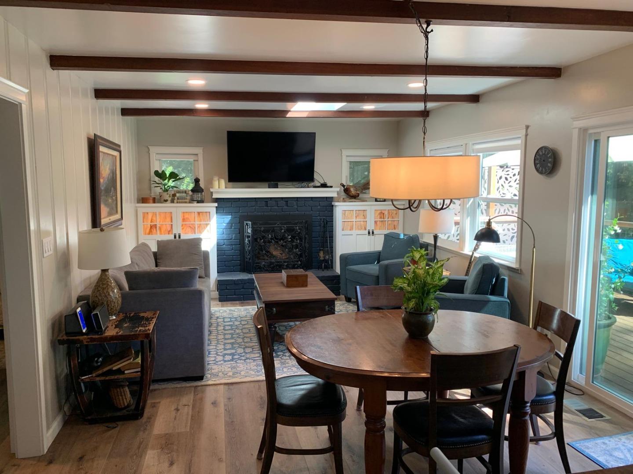
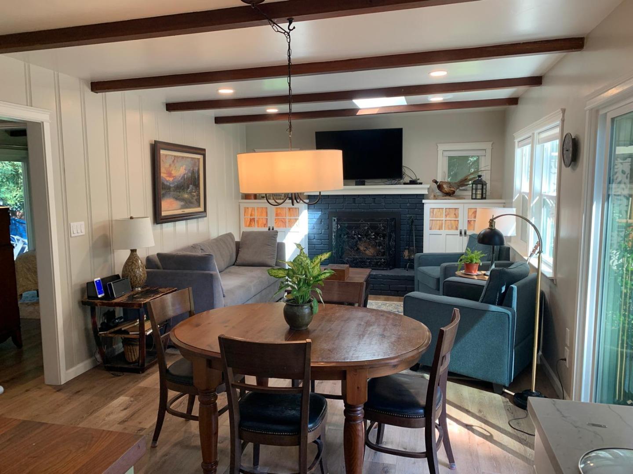
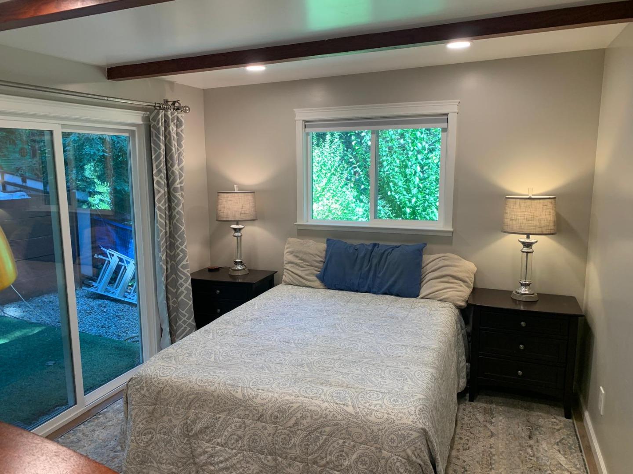
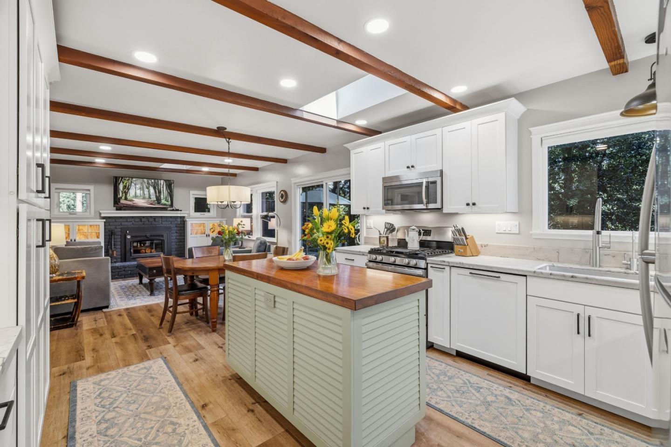
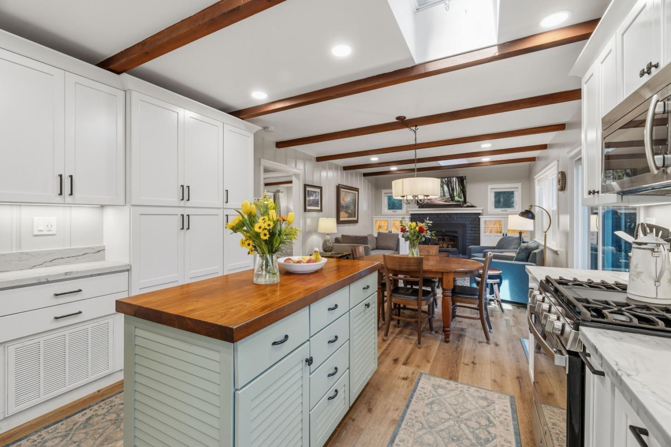
Welcome to sunrise cottage, this beautifully remodeled 2 bed, 1 bath home blends modern comfort with timeless mountain charm. Thoughtfully updated with no expense spared, the inviting interior features a stylish Waypoint kitchen with quartzite countertops, butcher block island, stainless steel appliances, and an open-concept living and dining area complete with custom built-in cabinetry, and premium wood burning fireplace insert. The updated bathroom includes a stackable washer/ dryer, while the split-bedroom layout provides separation of space. Outside, the property offers exceptional parking for up to 5 vehicles on a freshly paved driveway. Two spacious storage sheds offers ample room for hobbies and gear, one of which offers built in workshop tools. The durable TimberTech wraparound deck and outdoor pizza oven create the perfect setting for relaxing or entertaining beneath the redwoods. Convenient features like the Tesla powerwall backup battery, dual pane windows, included backup generator, and the option to buy this home fully furnished make it a unique and resilient offering. Ideally located up the hill from hwy 9 but without the traffic noise. Enjoy nearby Highlands Park, San Lorenzo River swimming holes, scenic hiking trails, and local restaurants/ shopping.
MLSListings IDX
MLS ID #ML82058773, Peter Eubank. Listing provided by Room Real Estate · MLSListings Inc.
Interested in 1160 Dundee Ave?
Get a personalized analysis with comp data, offer strategy, and neighborhood context.

Property Details for 1160 Dundee Ave

Overview

Property Type
Single Family Residence
Year Built
1963
Bedrooms
2
Bathrooms
1 Full
Living Area
768 sqft
Lot Size
6,578 sqft (0.15 acres)
Price/sqft
$845
Status
Active

Interior

Primary Bedroom
Ground floor bedroom, Bedroomon ground floor2plus
Kitchen
Island, Skylights
Appliances
Dishwasher, Garbage disposal, Hood over range, Microwave, Oven range gas, Refrigerator, Dryer, Washer, Washer dryer
Fireplace
Living room
Heating
Central forced air, Fireplace
Cooling
None
Flooring
Vinyl linoleum
Family Room
Kitchen family room combo
Interior Features
One or more skylights

Exterior and Parking

Guest Parking
Yes
Roof
Rolled hot mop
Foundation
Concrete perimeter
View
Forest woods, Mountains
Lot Features
Grade sloped down
Fencing
Partial fencing
Zoning
R-1-15

Community and HOA

Utilities
Natural gas available, Public, Water public
County
Santa Cruz
City
Ben Lomond

Schools

School District
San Lorenzo Valley Unified
Ben Lomond Schools
View Ben Lomond schools

Listing

MLS Number
ML82058773
Listed
October 12, 2026
Days on Market
4
Listing Agent
Peter Eubank
Listing Brokerage
Room Real Estate
Data Verified
October 16, 2026

Source: MLSListings Inc. School attendance boundaries are set by the district and can change; verify directly with the district.

Location

This HomeActive ListingNew (3 days or less)Price ReducedOpen HouseSold
1160 Dundee Ave, Ben Lomond, CA 95005 · Santa Cruz County

Market Context

Price Positioning
🏠 Inventory: 3 2-bedroom homes and 18 single family homes currently active in Ben Lomond.
Source: MLSListings Inc. Timothy Alston, Broker, DRE# 01328224.
Want to know what this home will actually sell for? Get a data-backed offer range based on recent comparable sales.
Get My Offer Range →

Frequently Asked Questions

Listed at $649,000 ($845/sqft). The three most recent 2-bedroom sales in 95005 closed at $572 to $746 per sqft.
Listed October 12, 2026. That is 4 days on market as of October 16, 2026.
Est. $4,306/mo with 20% down ($129,800) at 6.75%. That is principal and interest $3,368, property tax $676 and insurance $262. The assumptions and lender disclosure are with the payment estimate at the top of this page.
There are 23 active listings in Ben Lomond: 3 are 2-bedroom and 18 are single family homes.
The three most recent 2-bedroom sales in Ben Lomond 95005 closed at $585,000, $693,000 and $720,000, or $572 to $746 per sqft.
Yes. As of October 16, 2026, 1160 Dundee Ave is an active listing at $649,000. It is a 2-bedroom, 1-bath single family home.
See This Home · Scheduling Is Free

Timothy Alston, Broker
Timothy Alston
Broker · DRE# 01328224 · Over 23 Years Experience

Tour 1160 Dundee Ave

Request a private showing and Timothy will confirm the time with you.

or call (408) 207-4593 now
Not ready to tour yet?
🎯 Get the Offer Strategy report →
Timothy Alston
Timothy Alston
Broker · DRE# 01328224
Aegis Luxury Real Estate
(408) 207-4593[email protected]

Free Ben Lomond Reports

October 2026. Built on the same live MLS data Timothy uses with clients.

Market ReportEmail it to me →Buyer BriefEmail it to me →Offer StrategyEmail it to me →

Market Snapshot

23Active Listings
Full Market Snapshot →
For Homeowners

What would your Ben Lomond home sell for today?

Ben Lomond homes sold at N/A% of list price in a median of N/A days in the latest closed month.

N/A%Sale-to-List, recent
N/AMedian Days, recent
Get My Home's Value
Free. No obligation. Takes 30 seconds.

Weekly Ben Lomond Market Insights

Data-driven updates. No fluff.

No spam. Unsubscribe anytime.

More in Ben Lomond

355 Waldeberg Rd$849,0004bd/2.5ba/2,074sf
887 Scenic Way$599,0001bd/1ba/748sf
12845 Love Creek Rd$399,0001bd/1ba/1,001sf
View All Listings →

Recently Sold in Ben Lomond

Closed within 6 months · 2 bed / similar sqft · Ben Lomond 95005

314 Riverside Park Dr
Sold $585,000
2 bd · 1 ba · 784 sqft
$746/sqft
Closed Sep 14, 2026 · 93 days on market
MLSListings IDXMLS ID #ML82049312, Heidi Hart. Listing provided by California Dreaming · MLSListings Inc.
8135 Fremont Ave
Sold $720,000
2 bd · 2 ba · 1,258 sqft
$572/sqft
Closed Sep 11, 2026 · 34 days on market
MLSListings IDXMLS ID #ML82029856, Jayson Madani. Listing provided by Room Real Estate · MLSListings Inc.
9140 Glen Arbor Rd
Sold $693,000
2 bd · 1 ba · 1,100 sqft
$630/sqft
Closed Aug 11, 2026 · 7 days on market
MLSListings IDXMLS ID #ML82053920, Diana L. Rugh. Listing provided by BHGRE Haven Properties · MLSListings Inc.
Source: MLSListings Inc. Closed sales data.
For Homeowners

Your neighbors are selling. Should you?

Timothy Alston, Broker
What happens when the right home lists and nobody knows you are looking for it?
In Ben Lomond, 1 new listings hit the MLS this week. By the time most search sites update, the window has already narrowed.
Get Alerts for Ben Lomond Homes Like This →
Buyers

See 1160 Dundee Ave before the weekend

Listed 4 days ago.

Sellers

What would your Ben Lomond home sell for?

Get My Home's Value →
Questions

Talk to Timothy directly

Timothy Alston, Broker, DRE# 01328224. Over 23 years in Silicon Valley real estate.

Call (408) 207-4593

Santa Cruz County Market Brief

  • Weekly market data
  • New listing alerts
  • Price trend analysis
  • Unsubscribe anytime
You'll receive a confirmation email. No spam. One-click unsubscribe.
MLSListings IDX

Property Information © 2026 MLSListings Inc. All rights reserved. Certain information contained herein is derived from information which is the licensed property of, and copyrighted by, MLSListings Inc.

The data relating to real estate for sale on this display comes in part from the Internet Data Exchange program of the MLSListings™ MLS system. Real estate listings held by brokerage firms other than Aegis Luxury Real Estate are marked with the Internet Data Exchange icon (a stylized house) and detailed information about them includes the names of the listing brokers and listing agents.

Based on information from the MLSListings MLS as of Oct 16, 2026 2:15 AM PT. All data, including all measurements and calculations of area, is obtained from various sources and has not been, and will not be, verified by broker or MLS. All information should be independently reviewed and verified for accuracy. Properties may or may not be listed by the office/agent presenting the information.

These statistics are generated using information from the MLSListings Inc. multiple listing service, but have not been verified and are not guaranteed. MLSListings Inc. disclaims any responsibility for the accuracy and reliability of these statistics. This information should not be relied upon for real estate transaction decisions.

Data updated every 15 minutes. Visit www.MLSListings.com for more information.

Information provided is for general informational purposes only. Equal Housing Opportunity. If you are currently working with a real estate agent, this is not intended as a solicitation.

Timothy Alston, Broker, DRE# 01328224, Aegis Luxury Real Estate, 10080 N. Wolfe Rd Ste SW3-200, Cupertino CA 95014. (408) 207-4593.

Last updated: Oct 16, 2026 2:15 AM PT | Source: MLSListings Inc.

All content on this page is the property of Aegis Luxury Real Estate (DRE# 01328224). Automated scraping, downloading, or republication is strictly prohibited.

Free Ben Lomond reports, October 2026View 3
Call Timothy