Listed 2 days ago · September 17, 2026 | MLS# ML82061631
$1,844/sqft +6% vs Los Altos avg
What this means: Priced above the Los Altos per-sqft average. Compare to recent sales below for context.
Est. $28,287/moP&I $23,339 · Tax $4,685 · Insurance $262 · HOA $0Assumes 20% down ($899,600) at 6.75% · Contact Timothy for a lender referralAegis Luxury Real Estate is a licensed California real estate brokerage (DRE# 01328224) and is not a mortgage lender, mortgage broker, or loan originator. The figures shown are estimates for general reference only and do not constitute a loan offer, pre-approval, pre-qualification, or commitment to lend. Estimates use the applicable county average property tax rate of 1.25% of home price annually. Actual rates, payments, taxes, and insurance vary by lender and borrower qualifications. Contact Timothy for a referral to one of our preferred lending partners.
Active listing in Los Altos, Santa Clara County. Convenient access to schools, parks, and Bay Area employment centers.
⚡
Just Listed, 2 Days on Market
Los Altos avg is 27 days. Early showings often see the most competition.
🏠
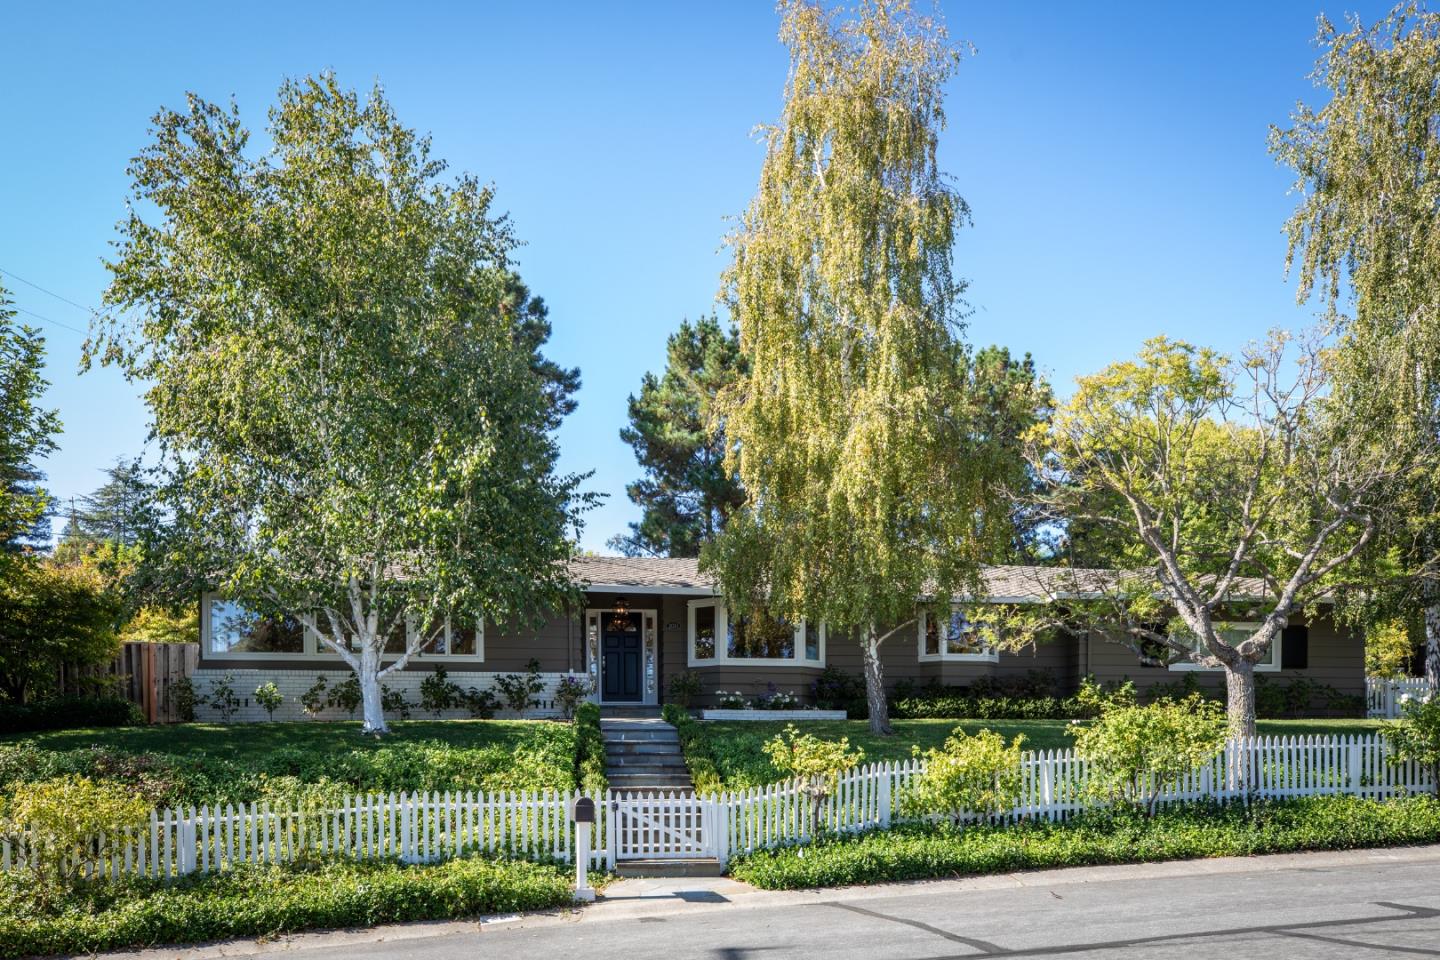
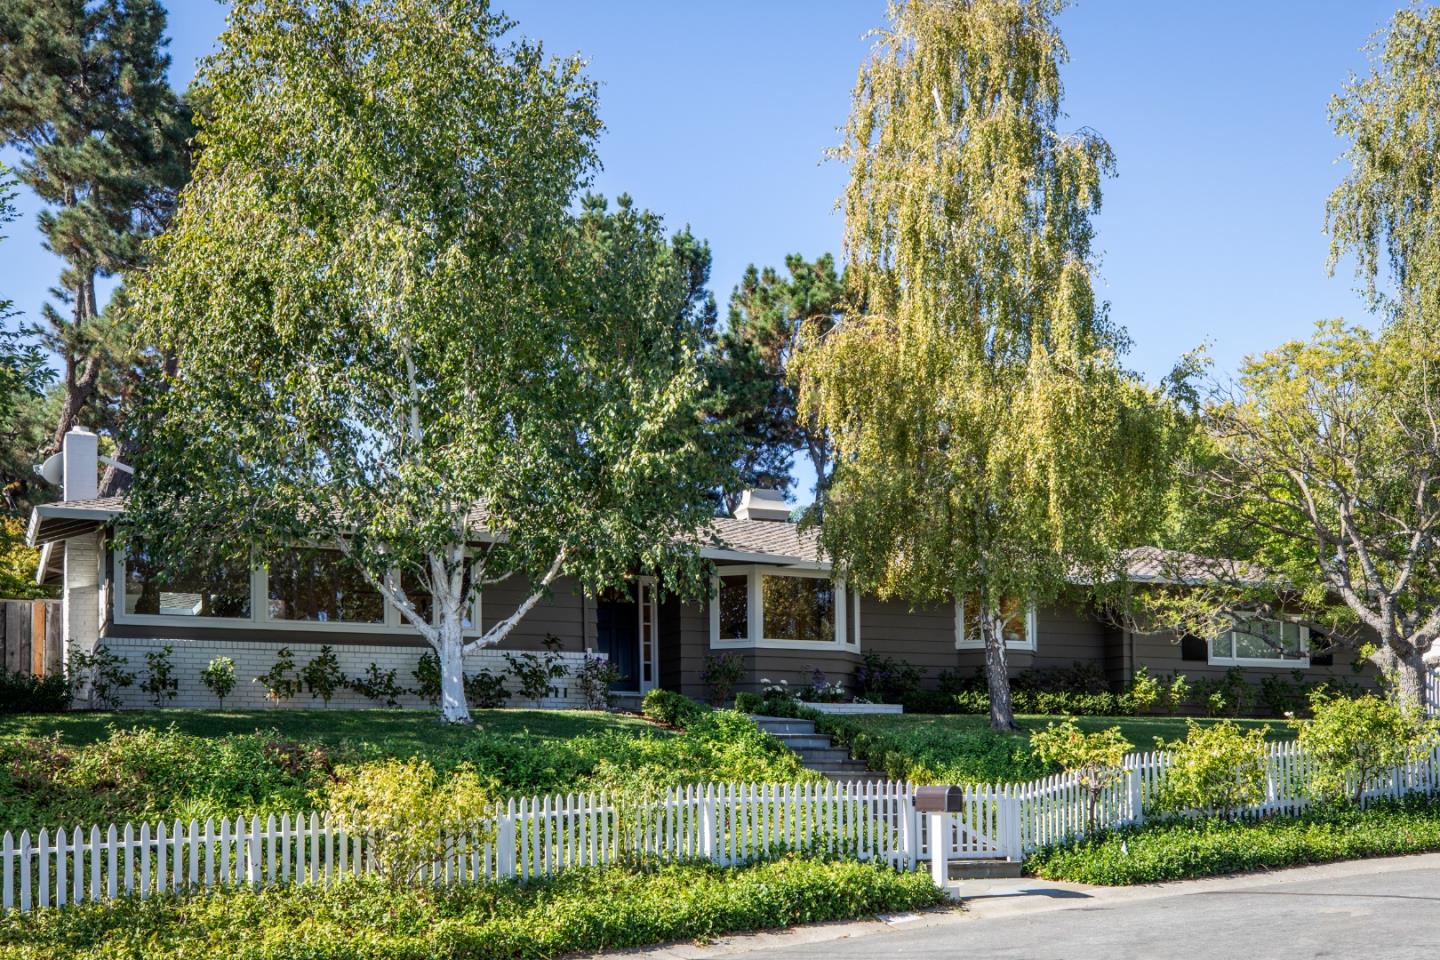
4 Bed / 3 Bath / 2,438 sqft on 12,960 sqft Lot
Spec sheet at a glance. See full details below for interior, exterior, and lot features.
🌱
OPEN SAT, 2PM TO 4PM
Tour the property in person. No appointment needed.
💰
Listed at $4.5M vs City Average $4.1M
$1,844/sqft compared to Los Altos avg $1,742/sqft (+5.9%).
Best fit forActive BuyersLos Altos SearchersMove-Up / Move-In
About This Home
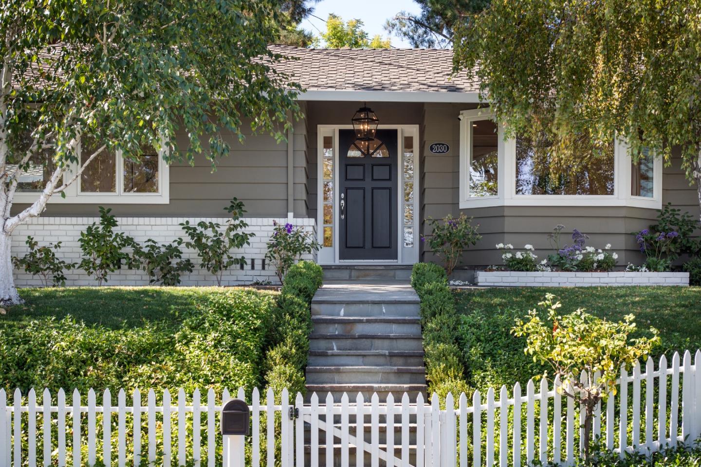
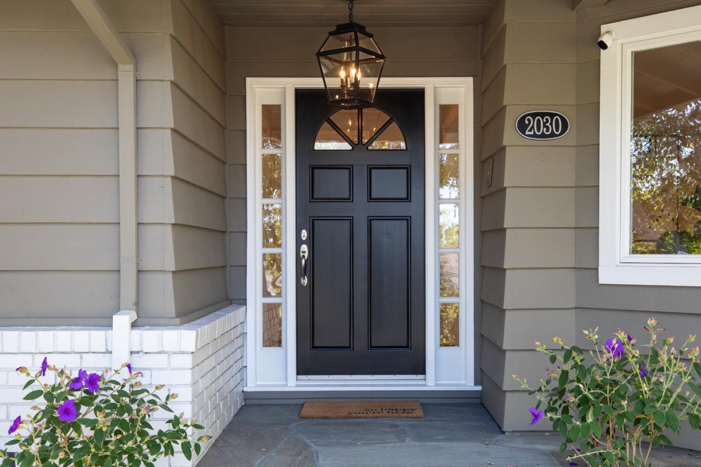
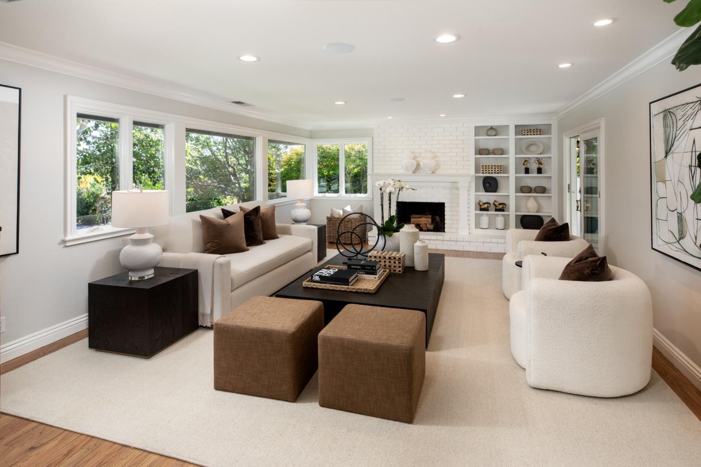
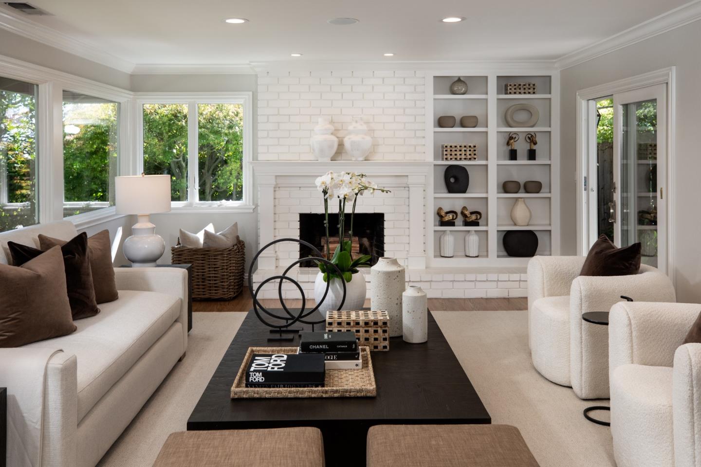
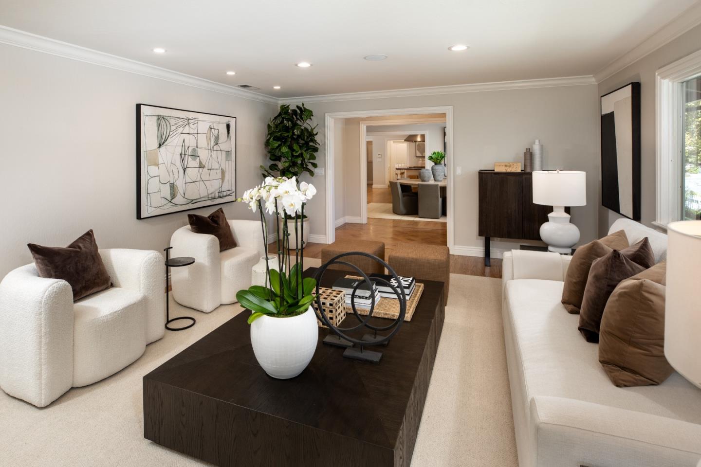
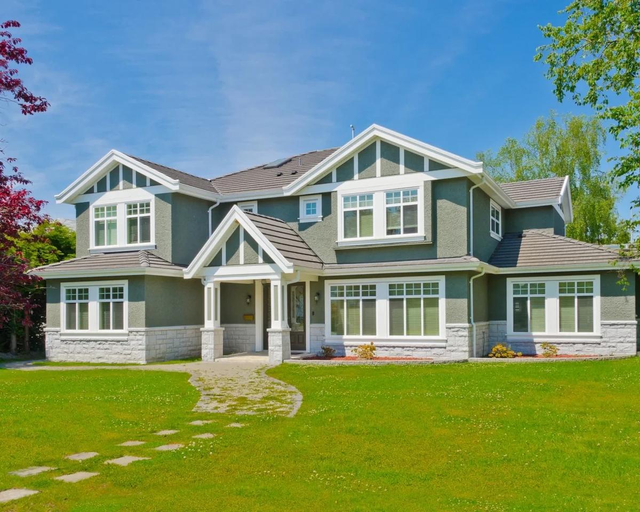
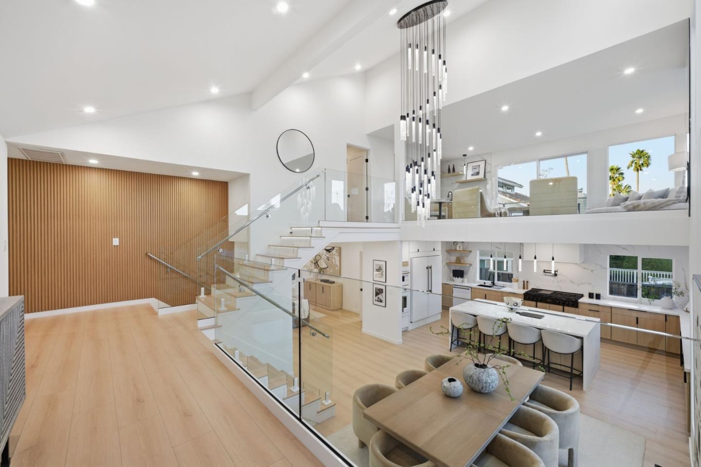
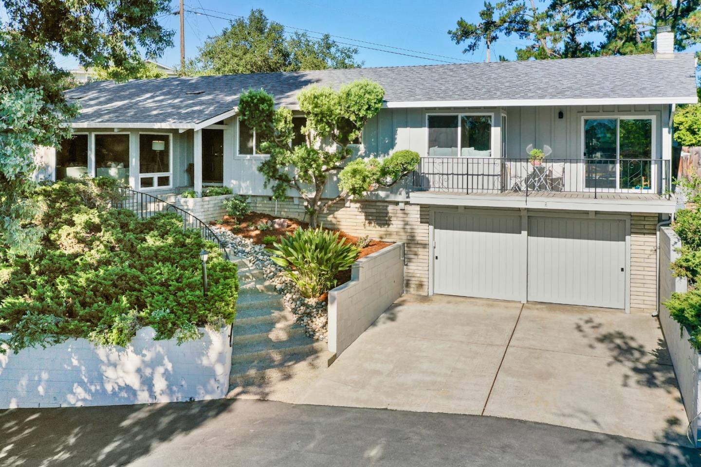
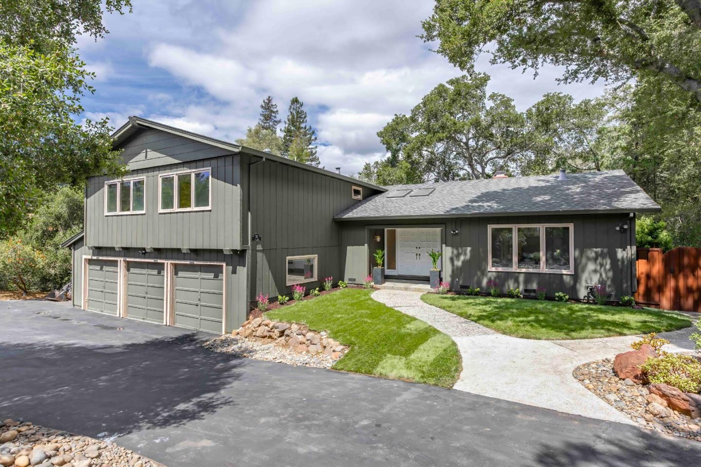
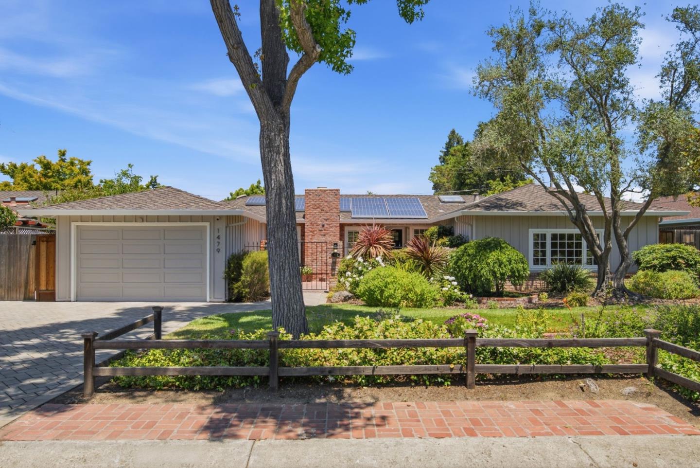
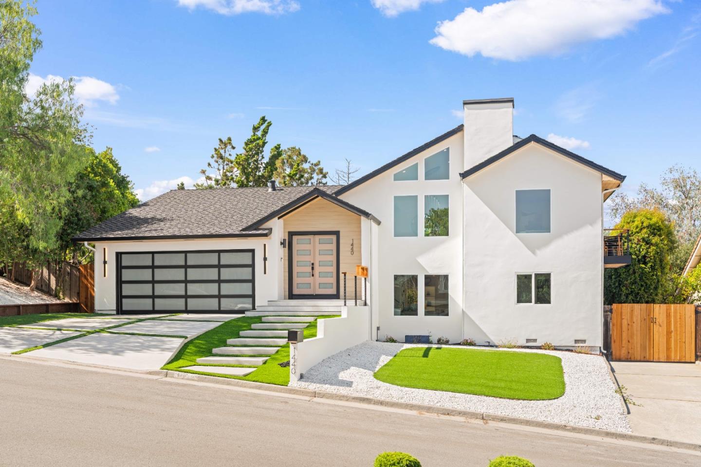
Unparalleled quality defines this beautifully appointed Highlands home, extensively remodeled by renowned Komo Construction, offering timeless style, exceptional indoor/outdoor living, and a private setting on nearly one-third of an acre. The home features oak hardwood floors, rich classic millwork, large Andersen windows, crisp plantation shutters, and refined finishes throughout. Formal living and dining rooms complement a gorgeous kitchen/family room with a paneled cathedral ceiling, custom built-ins, and a dramatic two-way fireplace shared with the rear terrace. The designer kitchen features white cabinetry, honed and leathered granite countertops, French limestone backsplash, peninsula seating, a Viking range, and premium appliances. The spacious primary suite includes a gas-log fireplace, French doors to the garden, two walk-in closets, and a luxurious marble bath. Sonos home audio -4 zones.Private rear grounds feature a bluestone patio, expansive lawn, mature landscaping, and a playhouse.
An attached 2-car garage offers epoxy flooring and extensive built-in storage. Ideally located in the sought-after Highlands neighborhood with acclaimed Cupertino schools (buyer to verify) and just minutes from Rancho San Antonio Preserve with miles of scenic hiking and walking trails.
MLS ID #ML82061631, Yvette Stout. Listing provided by The Agency · MLSListings Inc.
Interested in 2030 Kent DR?
Get a personalized analysis with comp data, offer strategy, and neighborhood context.
Property Details
Property Type
Single Family Residence
Year Built
1961
Bedrooms
4
Bathrooms
2 Full, 1 Half
Living Area
2,438 sqft
Lot Size
12,960 sqft
Garage
2 Spaces
Price/sqft
$1,844
County
SantaClara
MLS Number
ML82061631
Status
Active
Stories
N/A
HOA
None
Interior Features
Gas
Exterior & Lot
Composition Roof2-Car Garage0.30 Acres
Location
This HomeActive ListingNew (3 days or less)Price ReducedOpen HouseSold
2030 Kent DR, Los Altos, CA 94024 · SantaClara County
Market Context
Price Positioning
$Price context: Listed at $1,844/sqft vs Los Altos avg $1,742/sqft (+5.9% above).
$Sale-to-list: Los Altos homes selling at 104.1% of asking.
⏲Velocity: City avg 27 days. This home: 2 days.
🏠Inventory:7 4-bedroom homes currently available in Los Altos.
Source: MLSListings Inc. Timothy Alston, Broker, DRE# 01328224.
Want to know what this home will actually sell for? Get a data-backed offer range based on recent comparable sales.
2030 Kent DR is located in the Highlands area of Los Altos, California. This 4-bedroom, 3-bathroom single-family home is listed for $4,498,000. Homes in Highlands average $1,742 per square foot with an average of 27 days on market, making this one of the most actively watched markets in 94024.
4-Bedroom Homes for Sale in Los Altos 94024
Browse 4-bedroom single-family home listings in the Highlands area of Los Altos. Properties in 94024 are currently averaging $1,742 per square foot with 27 days on market.
What to Expect When Buying in Highlands
The Highlands market in Los Altos features a mix of single-family home properties ranging from starter homes to luxury estates. Current inventory levels suggest active conditions for buyers in this area.
Listed at $4,498,000 ($1,844/sqft). Los Altos avg is $1,742/sqft, placing this +5.9% above. Comparable recent sales help frame the value.
Listed 2 days (as of September 17, 2026). Los Altos average is 27 days.
Est. $28,287/mo with 20% down ($899,600) at 6.75%. Includes principal & interest ($23,339), property tax ($4,685), and insurance ($262). HOA: None. Aegis Luxury Real Estate is a licensed California real estate brokerage (DRE# 01328224) and is not a mortgage lender, mortgage broker, or loan originator. The figures shown are estimates for general reference only and do not constitute a loan offer, pre-approval, pre-qualification, or commitment to lend. Estimates use the applicable county average property tax rate of 1.25% of home price annually. Actual rates, payments, taxes, and insurance vary by lender and borrower qualifications. Contact Timothy for a referral to one of our preferred lending partners.
There are 50 active listings in Los Altos (7 are 4-bedroom). At $4,498,000 this is positioned against the city average of $4,077,230. Similar homes have sold at 104.1% of asking.
4-bedroom homes in Los Altos (94024) are currently averaging $1,742 per square foot. Market activity shows homes spending an average of 27 days on market in this area.
2030 Kent DR in Los Altos is currently listed at $4,498,000. This 4-bedroom, 3-bathroom single-family home is located in the Highlands area.
The data relating to real estate for sale on this display comes in part from the Internet Data Exchange program of the MLSListings™ MLS system. Real estate listings held by brokerage firms other than Aegis Luxury Real Estate are marked with the Internet Data Exchange icon (a stylized house) and detailed information about them includes the names of the listing brokers and listing agents.
Based on information from the MLSListings MLS as of Sep 19, 2026 10:45 AM PT. All data, including all measurements and calculations of area, is obtained from various sources and has not been, and will not be, verified by broker or MLS. All information should be independently reviewed and verified for accuracy. Properties may or may not be listed by the office/agent presenting the information.
These statistics are generated using information from the MLSListings Inc. multiple listing service, but have not been verified and are not guaranteed. MLSListings Inc. disclaims any responsibility for the accuracy and reliability of these statistics. This information should not be relied upon for real estate transaction decisions.
Data updated every 15 minutes. Visit www.MLSListings.com for more information.
Information provided is for general informational purposes only. Equal Housing Opportunity. If you are currently working with a real estate agent, this is not intended as a solicitation.
Timothy Alston, Broker, DRE# 01328224, Aegis Luxury Real Estate, 10080 N. Wolfe Rd Ste SW3-200, Cupertino CA 95014. (408) 207-4593.
Last updated: Sep 19, 2026 10:45 AM PT | Source: MLSListings Inc.
All content on this page is the property of Aegis Luxury Real Estate (DRE# 01328224). Automated scraping, downloading, or republication is strictly prohibited.
By sharing, you consent to Aegis Luxury Real Estate contacting you and your friend regarding this listing. We respect your privacy. Privacy Policy · Terms of Service
Schedule a Tour
Request a private showing of 2030 Kent DR, Los Altos.
ASAPEarliest
Scheduling is free. By proceeding, you consent to be contacted by Aegis Luxury Real Estate at the number and email provided. Privacy Policy

 OPEN SAT, 1PM TO 4PM
 OPEN MON, 2PM TO 4PM